
EXPRESS DELIVERIES
Looking to move sooner? Our Express Delivery homes offer the perfect solution. Thoughtfully designed and expertly crafted, these quick move-in homes are already under construction or near completion—so you can skip the wait and start enjoying living in your home even faster!
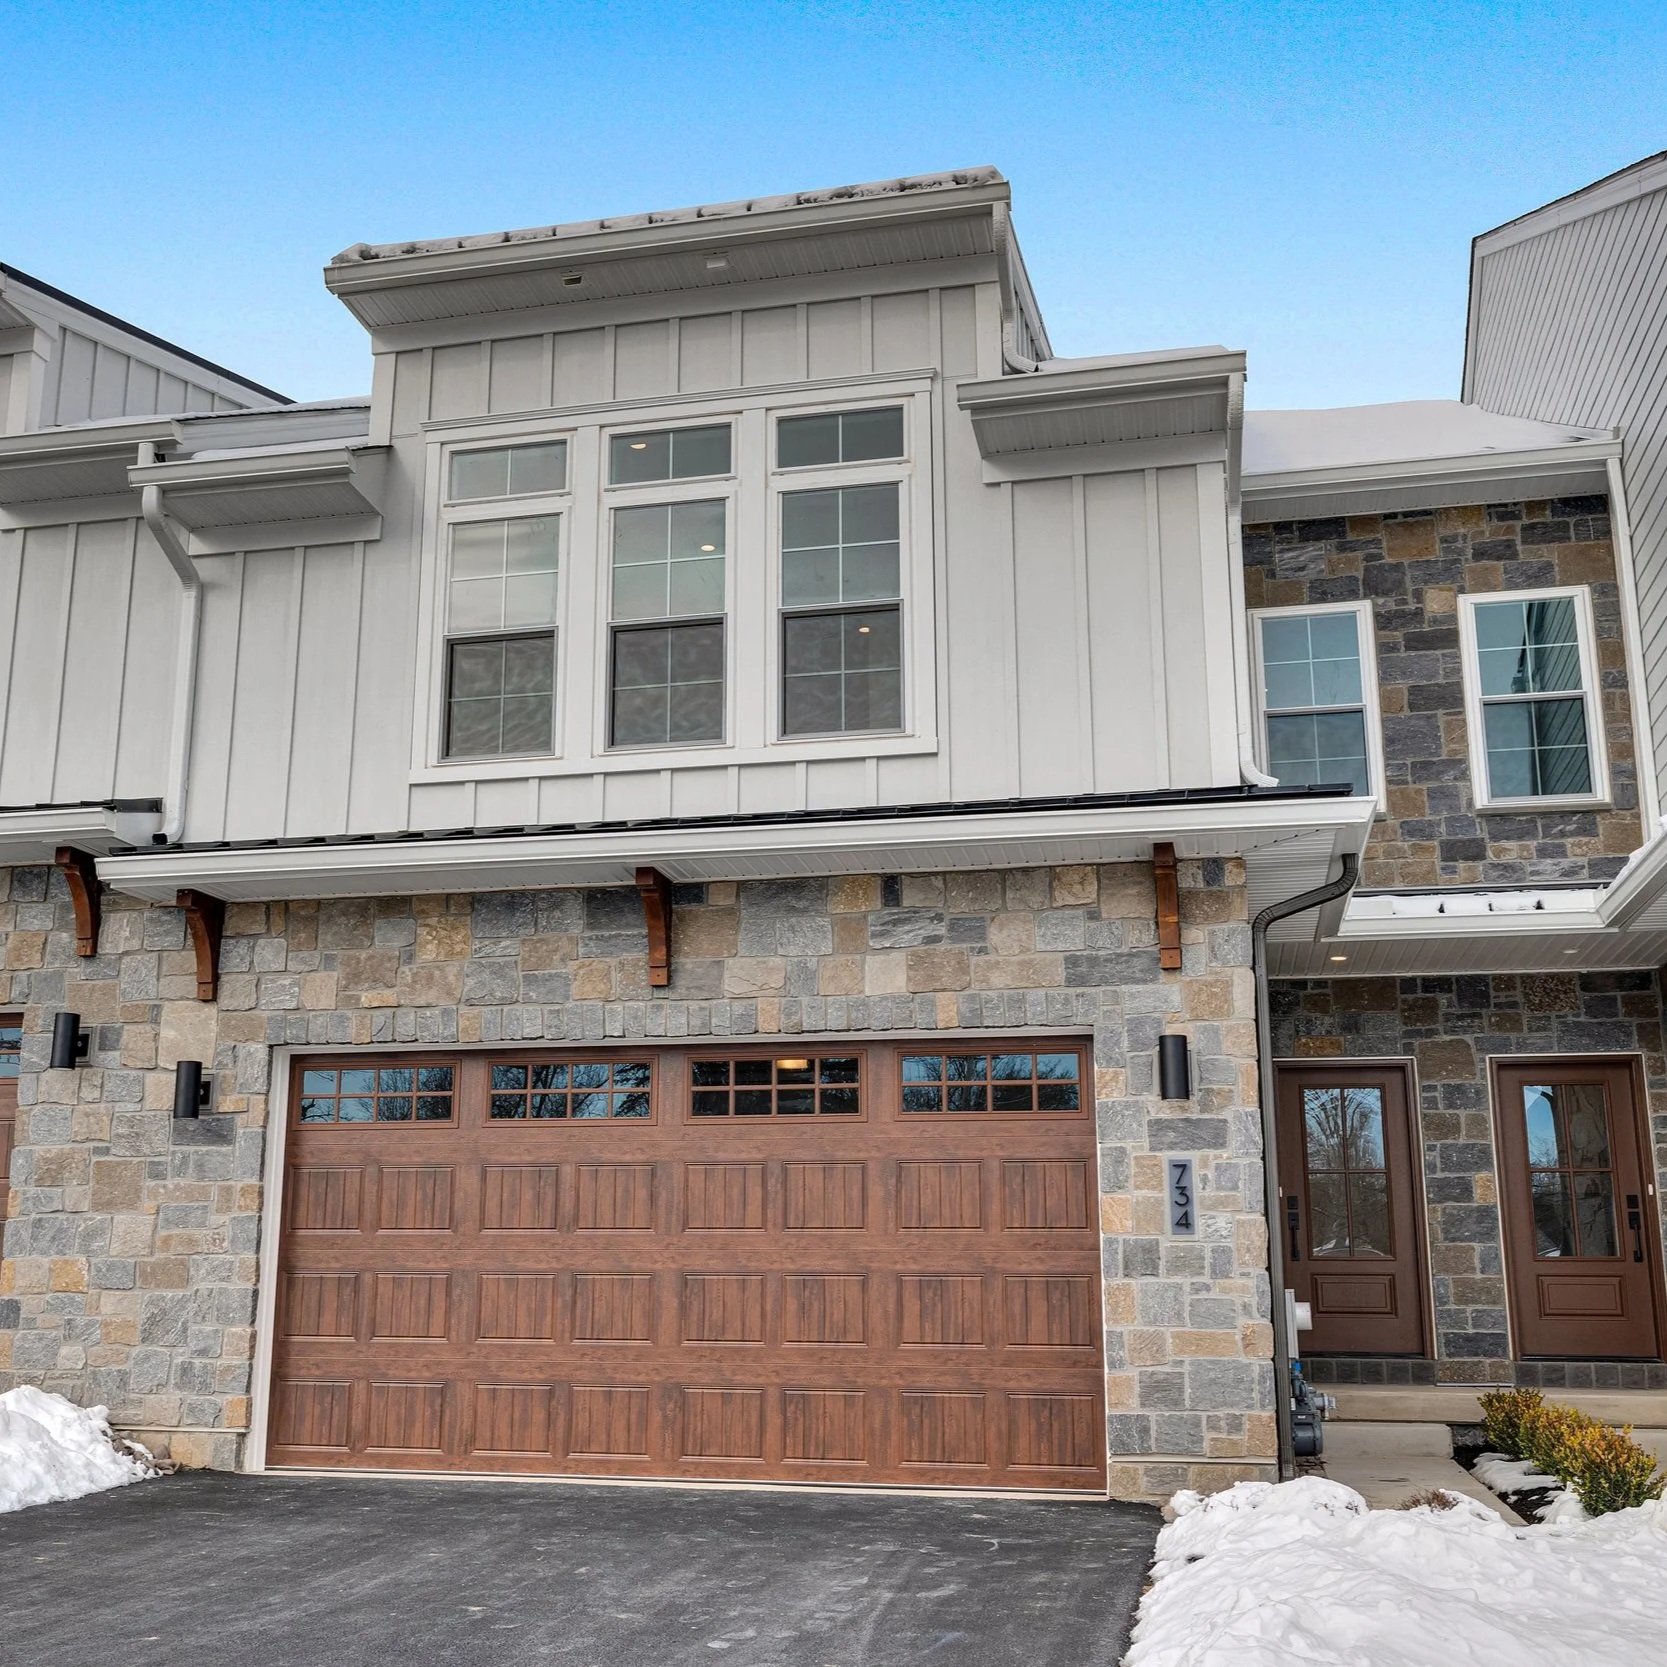
The Cade at Preserve at Maple Glen — Express Delivery Spec Home Lot 4 |
Skip the build timeline and move into a fully curated Cade model, ready for delivery. Every selection has been thoughtfully designed for the buyer who wants luxury without the wait.
Highlights include:
Custom Mantra Omni kitchen with Snow perimeter cabinetry, Beechwood island, and Calcutta Adonia Quartz countertops
Full GE Monogram appliance package with professional gas range, paneled refrigerator, and chimney hood
Spa-inspired Owner's Bath with freestanding tub, frameless shower, and designer tile to the ceiling
Linear gas fireplace with custom Macaubus White mantle and fluted tile surround
White Oak stained staircase with upgraded railing system
Mannington hardwood flooring throughout the main level
16' x 14' covered rear deck — built and ready to enjoy
Custom closet system in the Owner's Suite
Shiplap accents, recessed panel detail, and custom paint palette throughout
Zoned HVAC with humidifier and 35 recessed lights
A turnkey opportunity in one of Horsham's most sought-after new communities.
Schedule your private tour today.
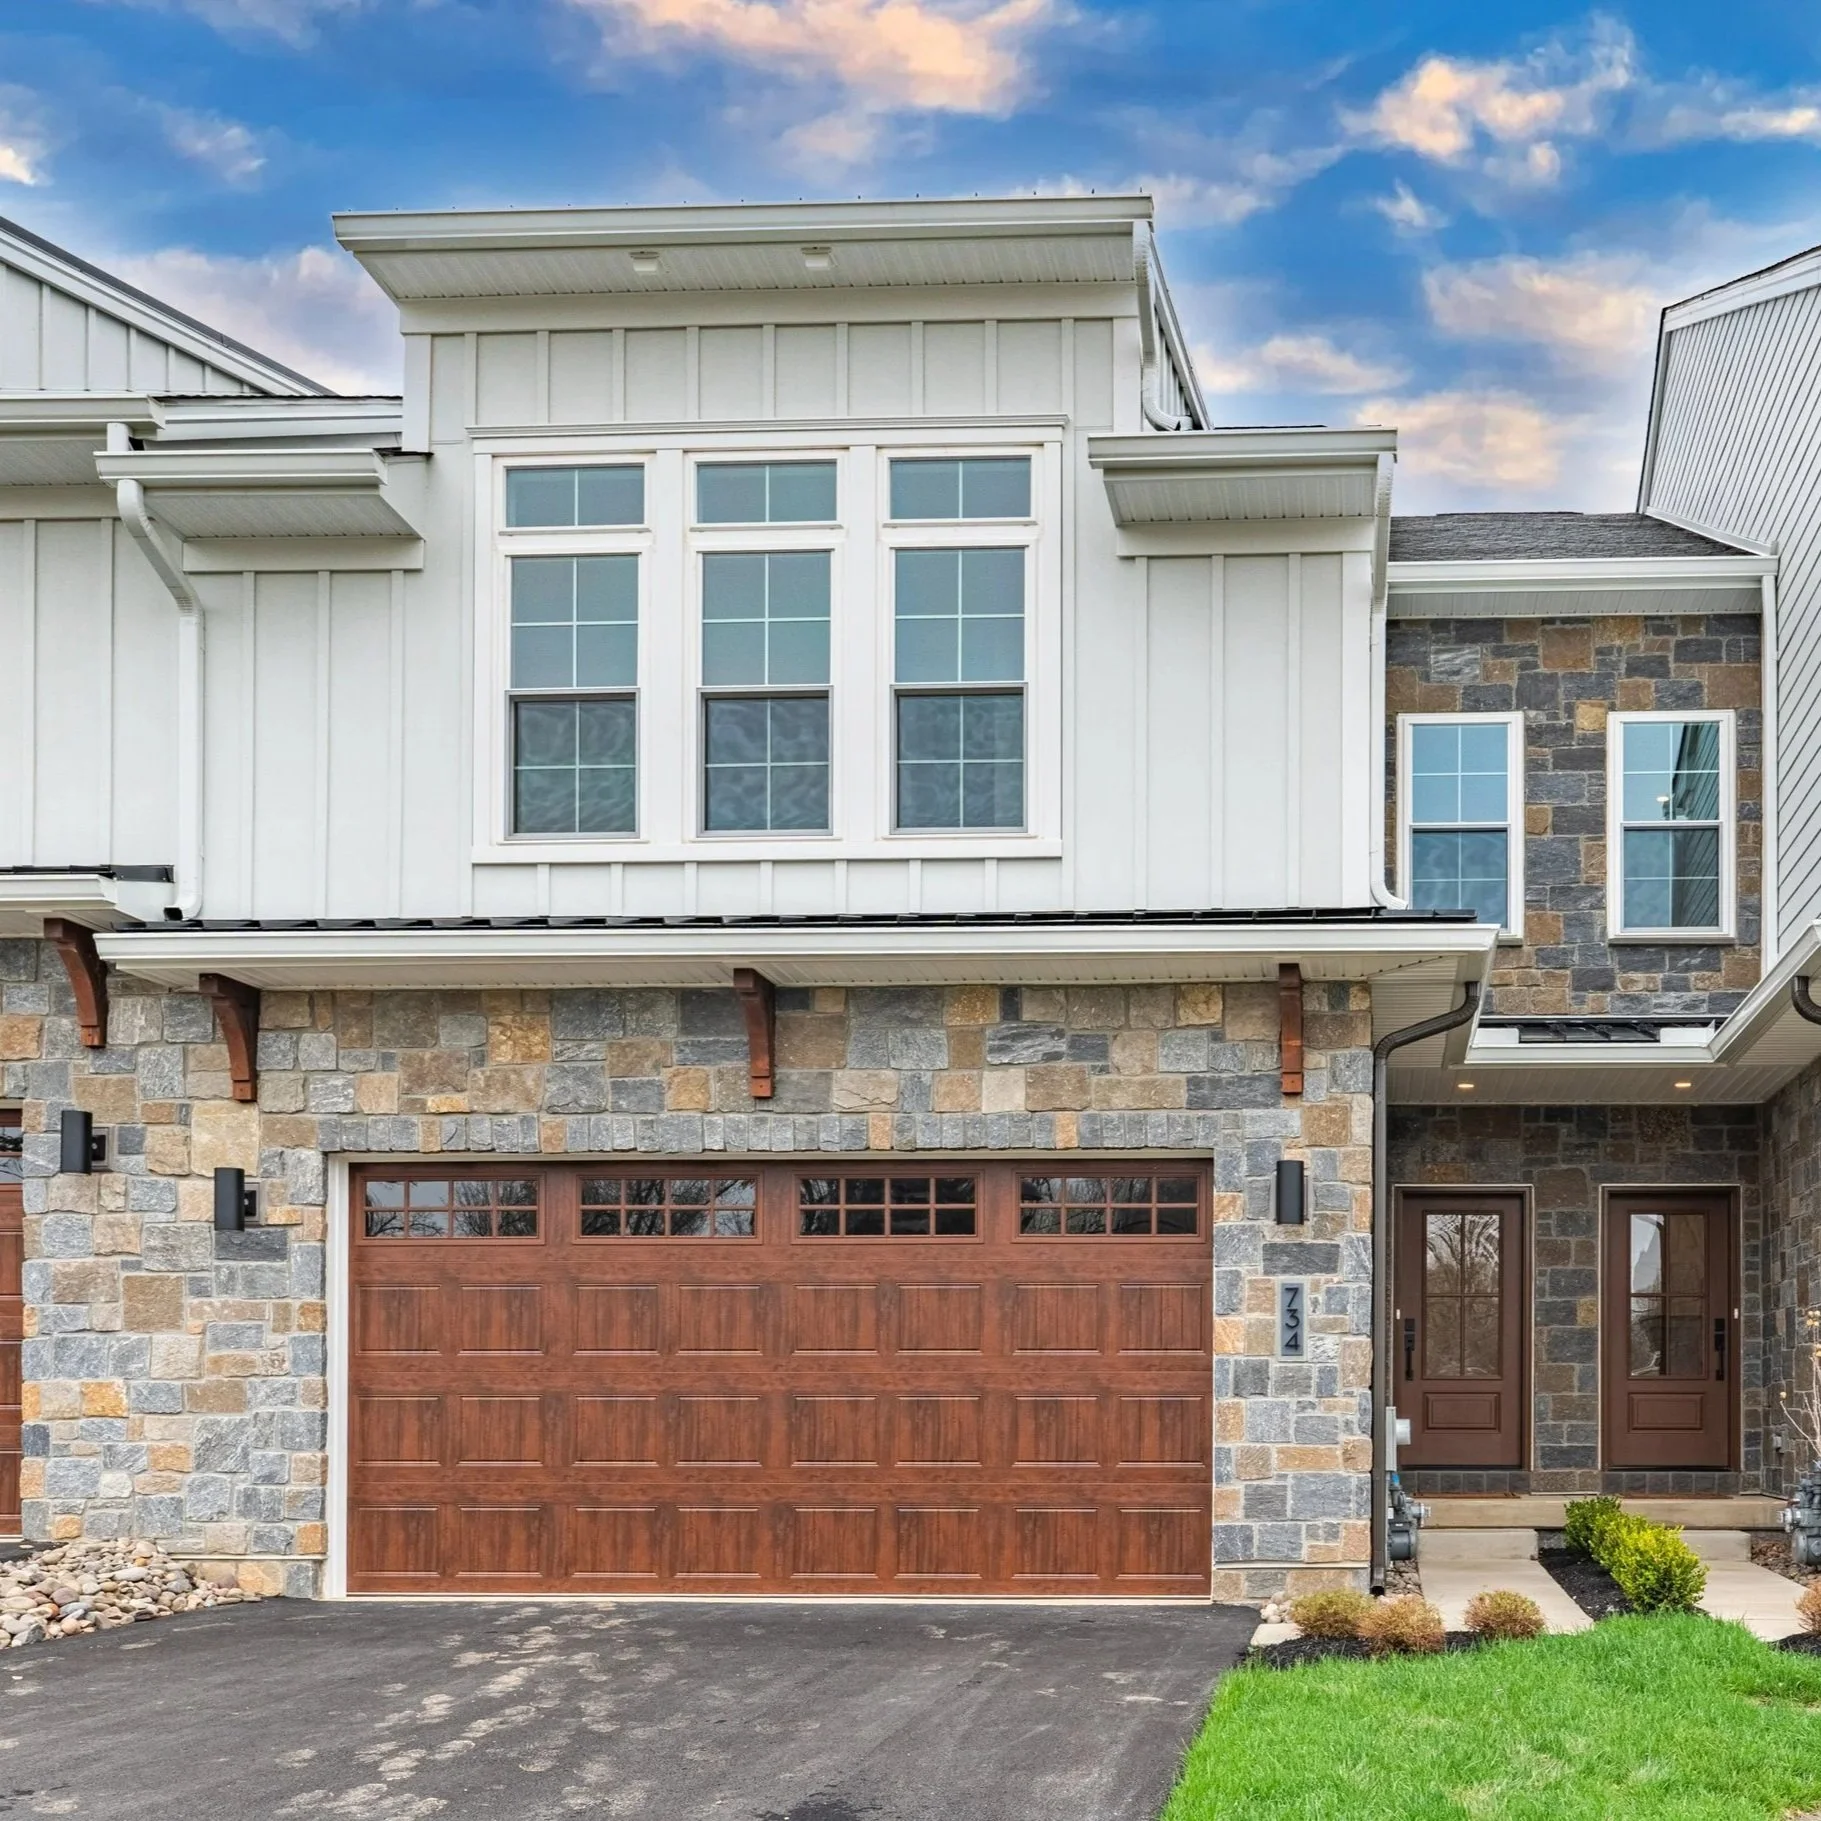
The Cade at Preserve at Maple Glen — Express Delivery Lot 5 |
PRICE REDUCED! $949,900
A bold, modern take on the Cade — featuring an alternate front elevation and a curated palette built around matte black, brushed gold, and Cristallo stone. Move in without the wait.
Highlights include:
Optional cathedral ceiling in the Owner's Bedroom
Custom Kraftmaid Dorsey kitchen in Shortbread with Cristallo perimeter and waterfall-edge island
Full GE Cafe appliance package with Matte Black hardware, professional gas range, paneled refrigerator, and exterior-vented hood with make-up air
Optional Butler's Area off the Dining Room
Spa-inspired Owner's Bath with frameless shower, dual showerheads, and Calacatta Empire tile run to the ceiling
Linear gas fireplace with stained Ozark Maple mantle
White Oak staircase with black metal spindle railing system
Chevron shiplap accent wall in the Great Room
Recessed panel detail in the foyer, powder room, and Owner's Bedroom
Custom closet systems and optional desk alcove in the front bedroom
Mantra Omni cabinetry and checkerboard tile in the Laundry Room
16' x 14' rear deck, zoned HVAC with humidifier, and 39 recessed lights
A truly distinctive Cade — ready for its next chapter.
Schedule your private tour today.
The Knox at Preserve at Maple Glen — Express Delivery Lot 14 |
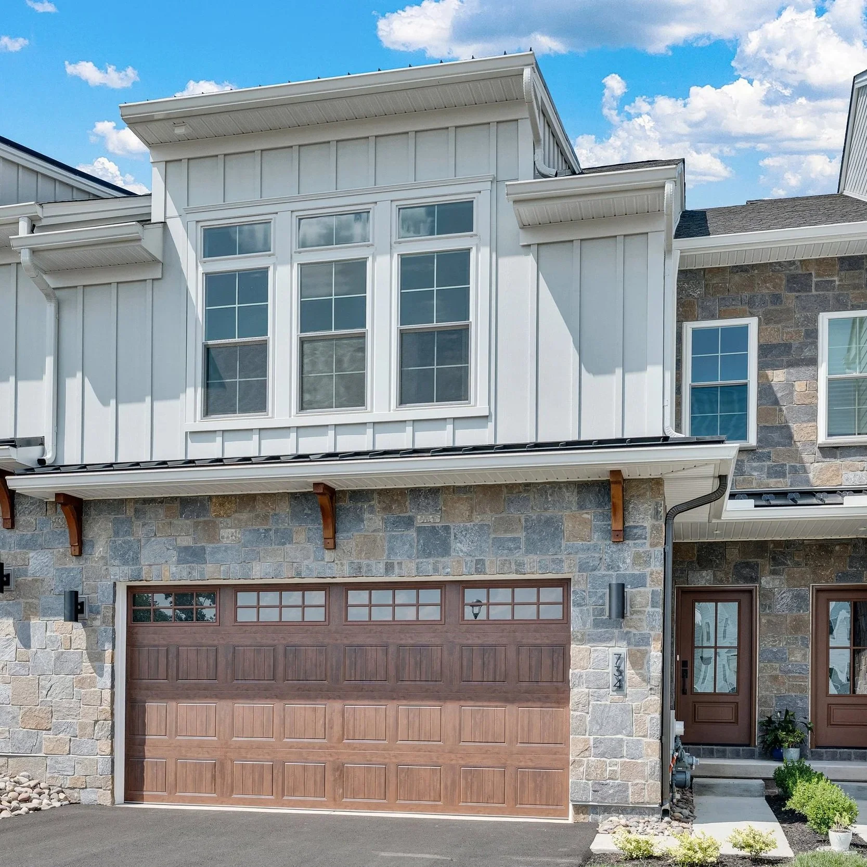
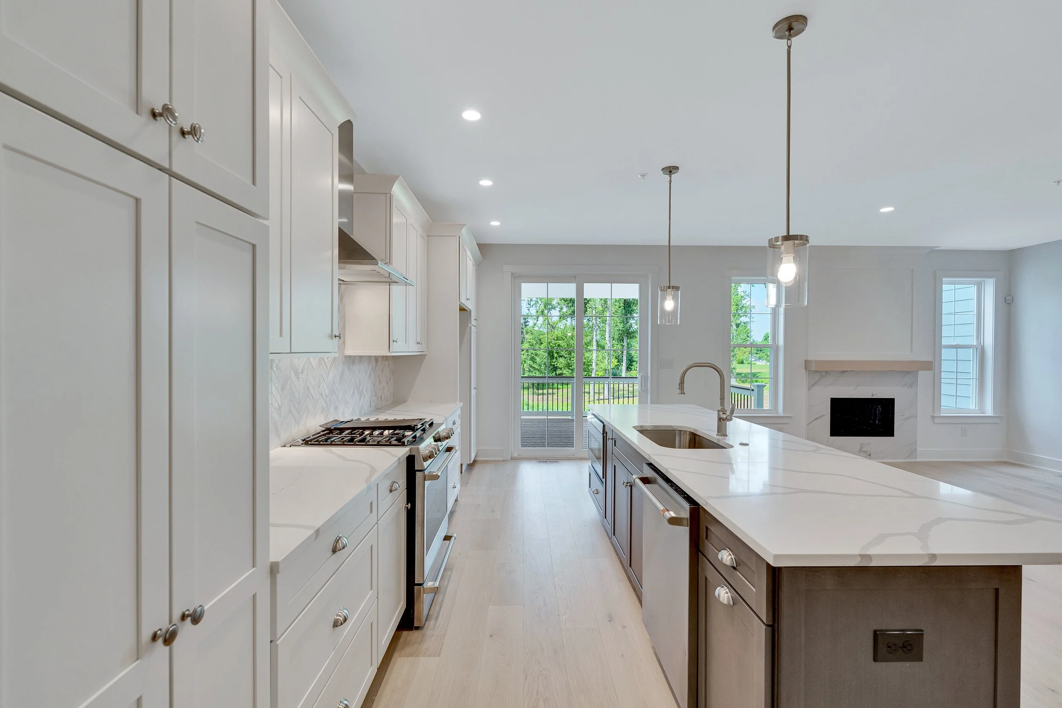
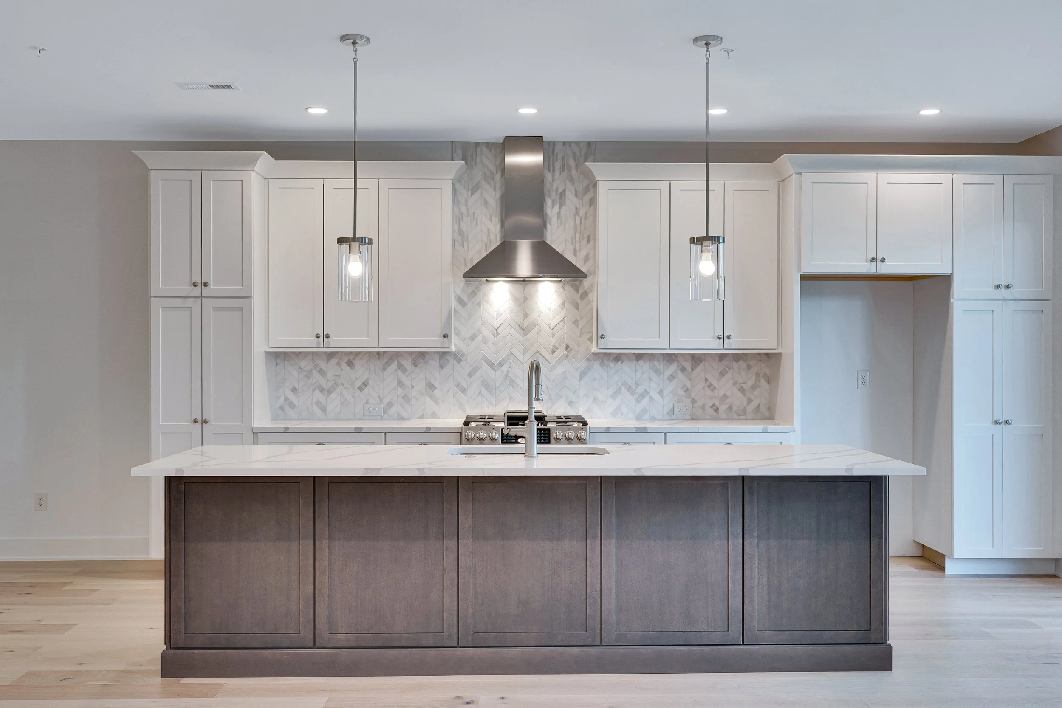
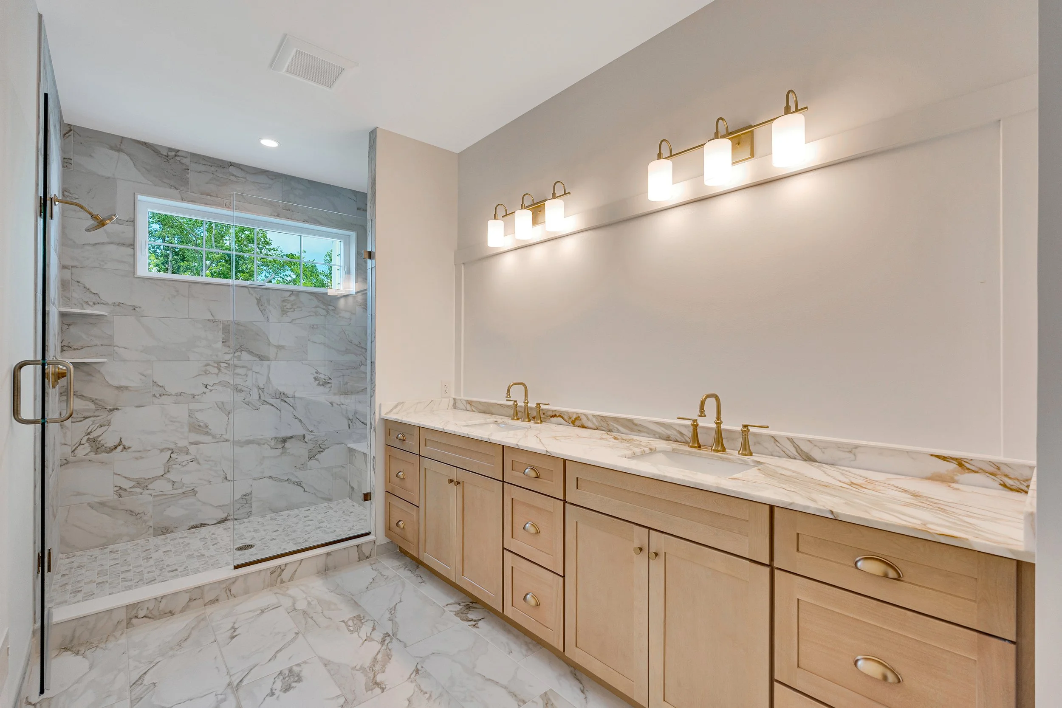
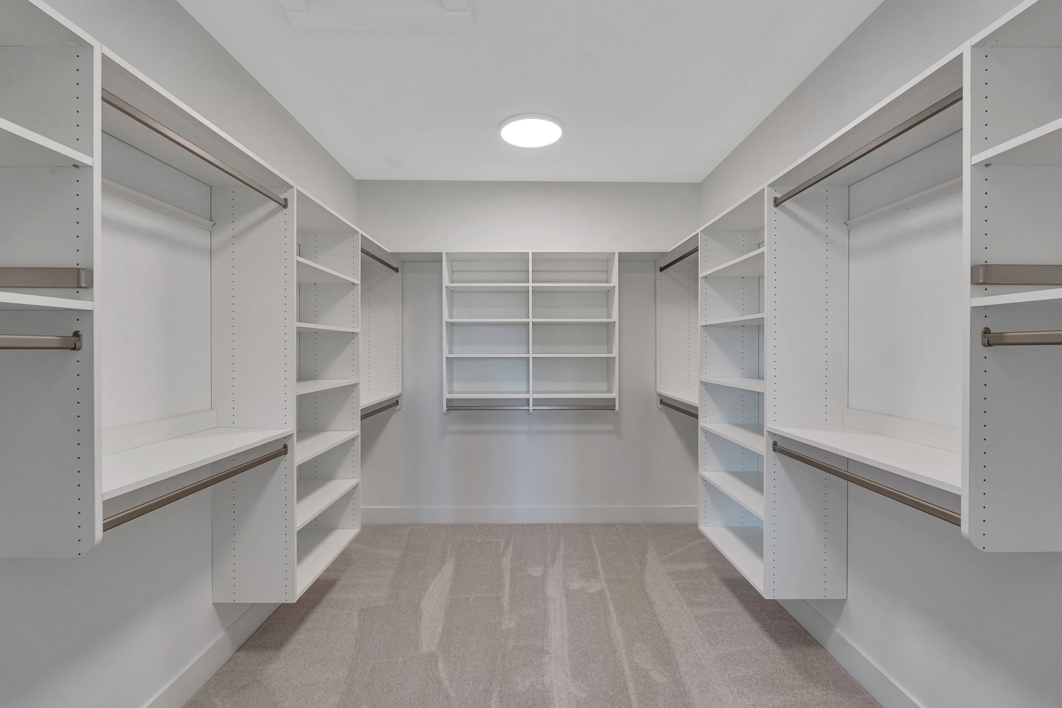
Bright, open, and dressed to impress — The Knox pairs an easy-flowing main level with finishes usually reserved for custom builds. A cathedral-ceiling owner's suite, a covered outdoor room, and a tile-and-marble kitchen make this Express Delivery home a showcase of craftsmanship at every turn.
Highlights include:
Custom Mantra Omni kitchen with Snow perimeter and Beachwood island, topped with MSI Calacatta Sierra
Calacatta Dolomiti polished marble backsplash in a vertical-set chevron
Café 30" gas range and CustomFit dishwasher, Sharp drawer microwave, and XO chimney hood vented to the exterior
Moen Smyth Spot Resist faucet, disposal air switch, and wiring for two island pendants
Cosmos fireplace with tiled firebox surround, stained Ozark Maple mantle, and picture-frame trim with crown at the ceiling
Covered 16' x 14' rear deck with privacy wall, four recessed lights, and ceiling-fan wiring
White Oak main staircase with white oak rail and newel at the second-floor overlook
Recessed panel system in the foyer and first-floor hall, with Trafford satin nickel hardware and 7'8" second-floor doors
Owner's Bath finished in brushed gold with Moen Colinet fixtures, Hammock vanity topped in polished Calacatta Borghini, Platinum Magnolia tile, and a frameless shower with Antique Brass hardware
Navy Admiral vanity, Everest White tile, and Arctic White subway tub surround in the Hall Bath
Mannington Latitude "Prospect Park" hardwood in Breeze with custom inset vent registers
Cathedral ceiling and custom closet system in the Owner's Suite
Zoned HVAC with Wi-Fi thermostats and humidifier, plus an extensive recessed lighting package
A move-in ready Knox with no detail overlooked.
Other Express Deliveries In Process…
Lot 44 — Knox — $888,585 $849,900
FINISHED BASEMENT!
Custom kitchen with GE Café appliances
Cathedral ceiling in the owner's suite
16' × 14' rear deck
Lot 43 — Knox — $854,335 $824,900
Optional front elevation
Custom kitchen with GE Café appliances
Spa-style owner's bath with frameless shower
Cathedral ceiling in the owner's suite
16' × 14' rear deck
Lot 51 — Cade — $839,721
Open L-shaped kitchen
Dedicated study with glass French door
Cathedral ceiling in the owner's suite
White oak staircase
16' × 10' rear deck
Lot 36 — Cade — $757,678
Optional Front Elevation
Owners Suite Cathedral Ceiling
Dedicated study with glass French door
Linear Fireplace
Clear Glass Stained Front Door
UNDER CONTRACT!
Lot 47 — Cade — $875,688
Open L-shaped kitchen
Dedicated study with glass French door
Cathedral ceiling in the owner's suite
White oak staircase
16' × 14' rear patio
Lot 20 — Cade — $875,440
Linear fireplace
Open L-shaped kitchen
Dedicated study with glass French door
Cathedral ceiling in the owner's suite
16' × 14' rear deck
Lot 37 — Cade — $754,978
Linear fireplace
Open L-shaped kitchen
Dedicated study with glass French door
Cathedral ceiling in the owner's suite
16' × 14' rear deck
Lot 38 — Cade — $757,678
Standard Front Elevation
Owners Suite Cathedral Ceiling
Dedicated study with glass French door
Linear Fireplace
Clear Glass Stained Front Door
The Collins at Preserve at Maple Glen — Express Delivery Lot 6 | $1,039,378
Status: SOLD!
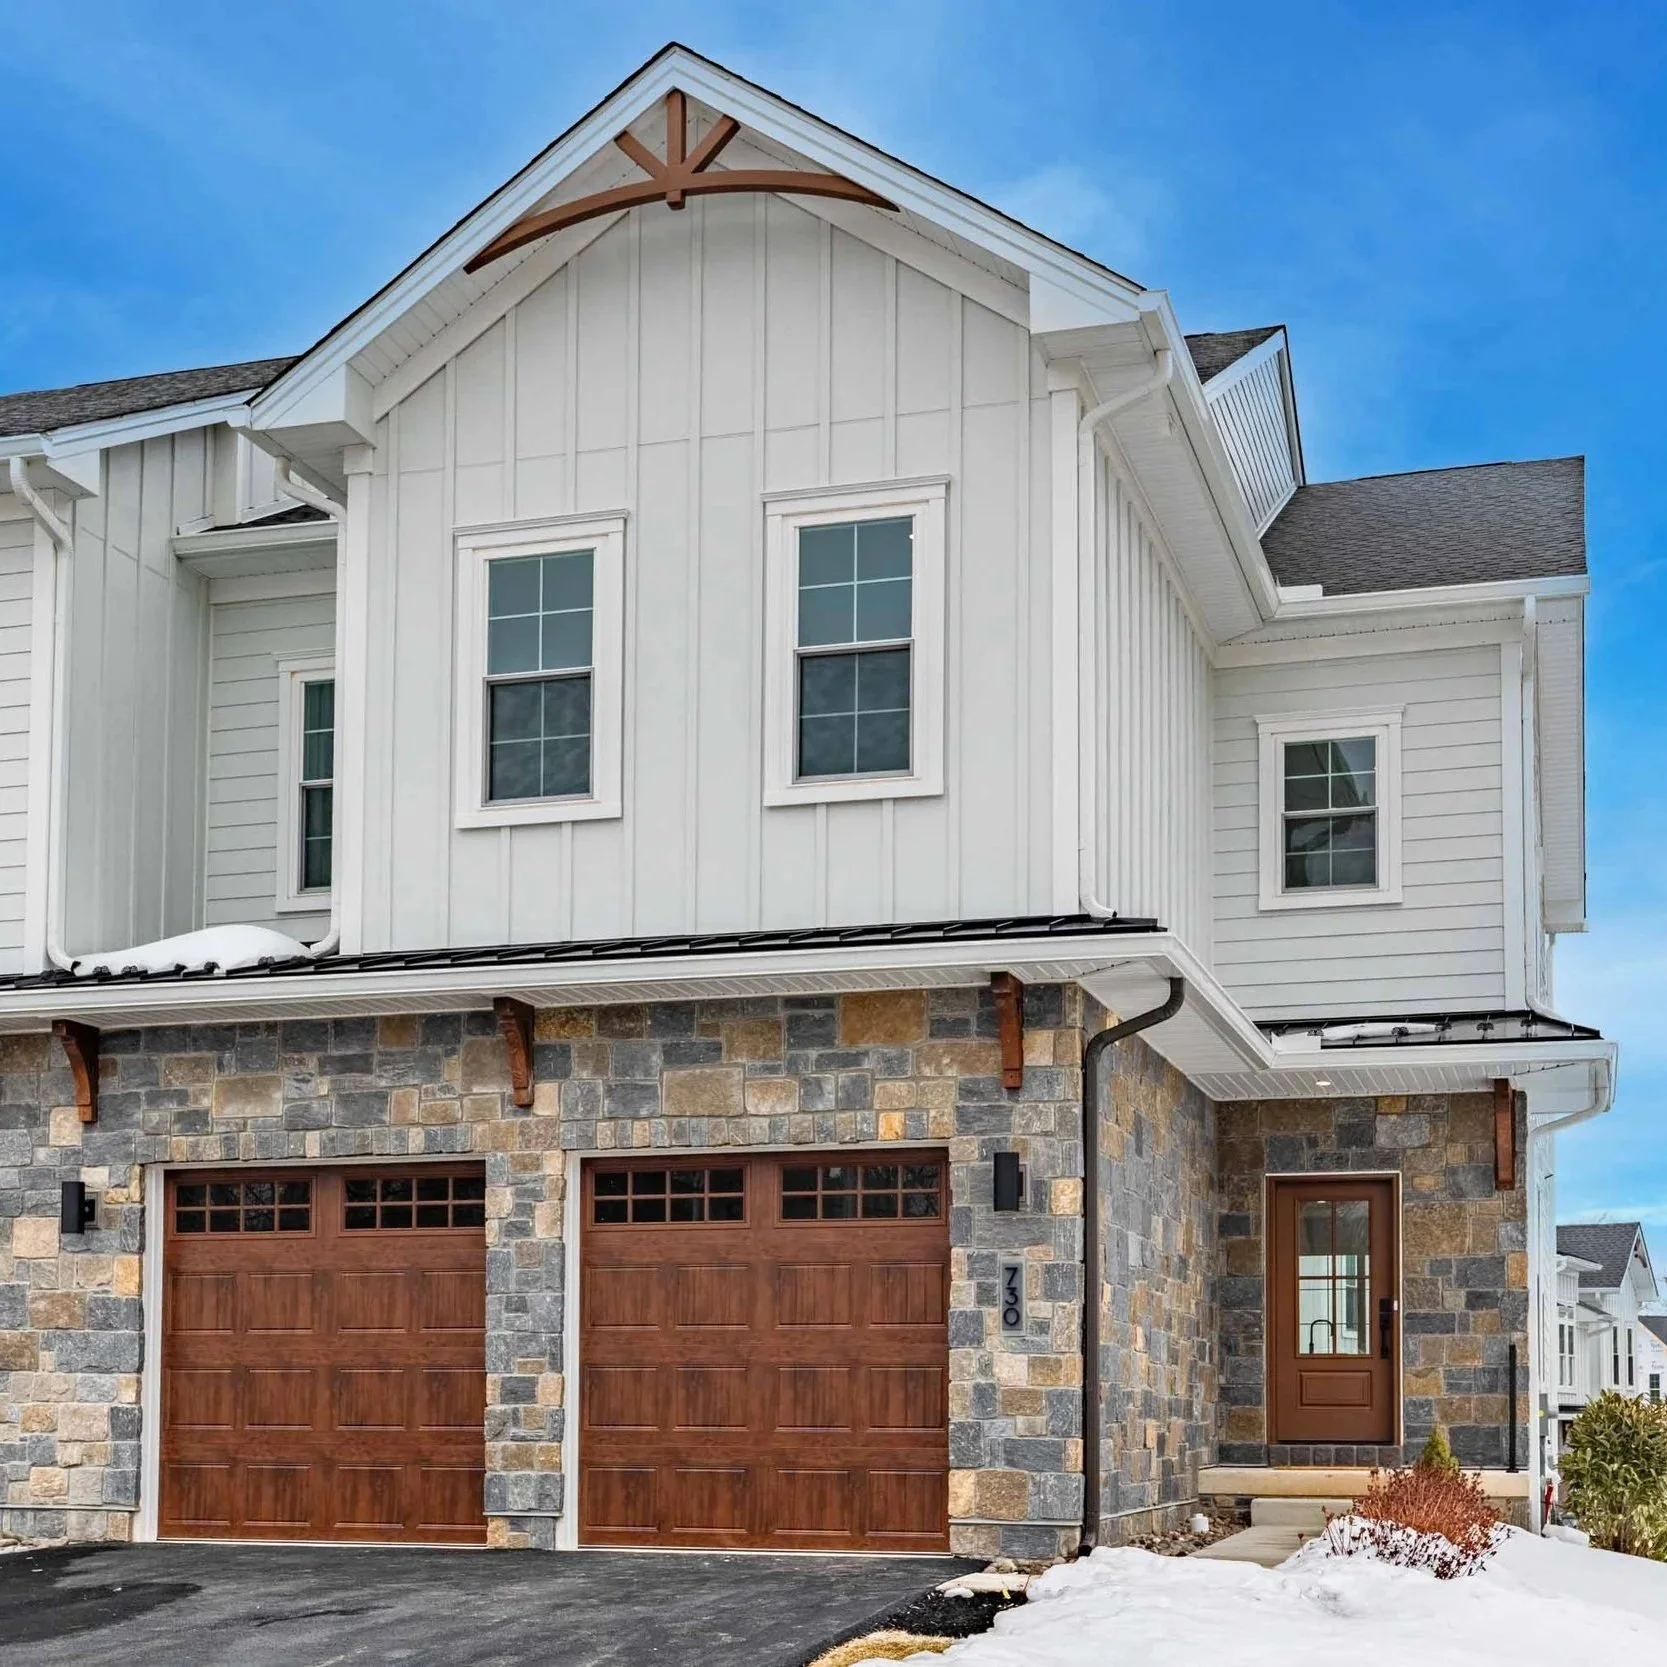
Expansive, open, and unmistakably luxurious — The Collins delivers the scale and grandeur of a single family home within the ease of carriage home living. Soaring ceilings, an open-concept main level, and a box-beam Great Room set the stage for elevated everyday living. This Express Delivery home is a showcase of craftsmanship at every turn.
Highlights include:
Custom Kraftmaid Maple Dorsey kitchen with Moonshine perimeter and Cognac island, topped with Highland Blue stone
Bluestar 36" Culinary Series range in RAL5014, paired with GE Monogram dishwasher, drawer microwave, and paneled refrigerator
Optional Bar Area with wine cellar, Moonshine cabinetry, and Highland Blue countertop
Box beam ceiling system in the Great Room with custom astrical trim panel detail
Novus fireplace with upgraded Blue Tundra surround and Malone mantle
Owner's Bath finished in bronzed gold with Jase fixtures, Champagne Bronze freestanding tub faucet, Florentine Carrara tile, and a frameless shower with Satin Brass hardware
White Oak main staircase with second-floor overlook to the Great Room
Polished Nickel Belfield fixtures and Calacatta Laza Quartz in the Hall Bath
Designer mint stencil tile detail in the Hall Bath tub surround
Adams casing, 5" Colonial baseboard, and Colonial crown molding throughout
Mannington Latitude "Prospect Park" hardwood in Breeze, with custom-pattern foyer
Optional 18-lite glass study doors and box mudroom cubby
19' x 14' rear deck, zoned HVAC with humidifier, and 36 recessed lights
A move-in ready Collins with no detail overlooked.
Preserve at Maple Glen Lot #9-
SOLD!
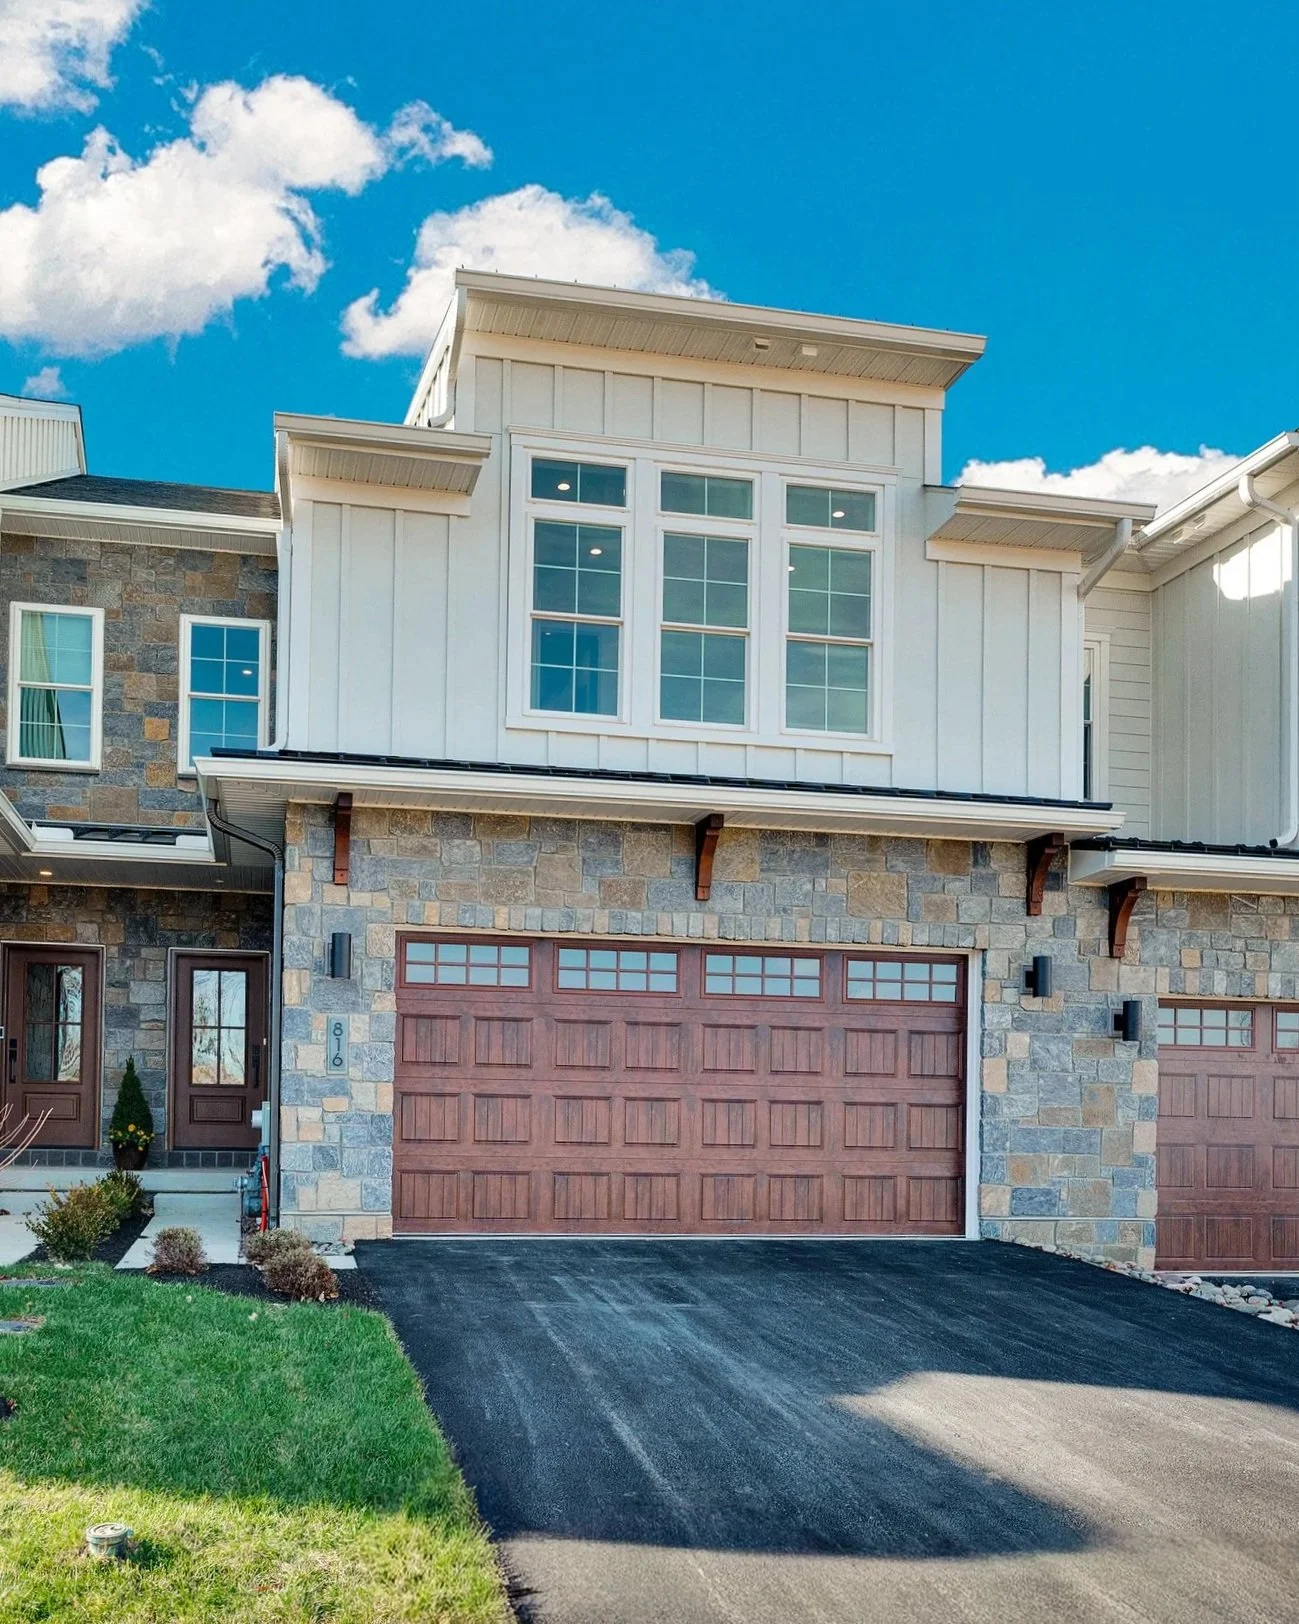
Move-In Ready | Gourmet Kitchen | Designer Upgrades
This stunning Knox Model on Lot 9 is packed with luxury and ready to welcome you home. Featuring a gourmet kitchen, spacious deck, and a thoughtfully enhanced layout, this home offers both style and functionality. Enjoy upgraded cabinetry, high-end finishes, and designer-selected tile and countertops throughout. Every detail has been curated for modern living—delivering the perfect blend of comfort, elegance, and convenience.
Don’t miss your chance to own this beautifully upgraded home in the heart of Preserve at Maple Glen—available now for quick delivery!